EN ES
Ask About Availability

Available Apartments

The current public release includes selected 2nd and 3rd floor apartments. Upper floors are not released as part of the current public inventory.

Apartments are delivered finished, with smart access and building amenities included. Furniture is not included, but rental-ready furnishing support can be coordinated upon request.

Status legend

  • Available Part of the current public release.
  • Reserved A buyer process has started, but availability has not fully closed.
  • Sold No longer available.
  • Not Released Not part of the current public inventory.
UnitFloorPrivate areaConstructed areaDeliveryStatus
201229.94 m²32.14 m²Kitchen + closetsAvailable
202239.75 m²42.74 m²Kitchen + closetsAvailable
203233.84 m²35.77 m²Kitchen + closetsAvailable
204228.73 m²30.77 m²Kitchen + closetsSoldSimilar units
301329.94 m²32.14 m²Kitchen + closetsAvailable
302339.75 m²42.74 m²Kitchen + closetsSoldSimilar units
303333.84 m²35.77 m²Kitchen + closetsAvailable
304328.73 m²30.77 m²Kitchen + closetsAvailable

Finished delivery scope

Apartments are delivered finished, with smart access and building amenities included. Furniture is not included, but rental-ready furnishing support can be coordinated upon request.

Included

  • Finished apartment
  • Kitchen
  • Closets
  • Induction stove
  • Bathroom vanity
  • Shower glass
  • Smart Access
  • Automation-Ready Apartments
  • In-Apartment Touchscreen Panel
  • LED Smart Lighting
  • Elevator
  • Public Laundry
  • 7th-Floor BBQ / Rooftop / Gym / Coworking
  • 5th-Floor Terrace
  • Perimeter LEDs + CN Tower Accent
  • HD Speakers in Common Areas
  • EV Charging
  • Building-Wide Wi-Fi
  • CCTV + Video Intercom

Optional

  • Furnishing support
  • Rental-ready setup coordination
  • Rental operation support

Not included

  • Full furniture package
  • Beds / sofa / TV / decor
  • Washer/dryer inside unit
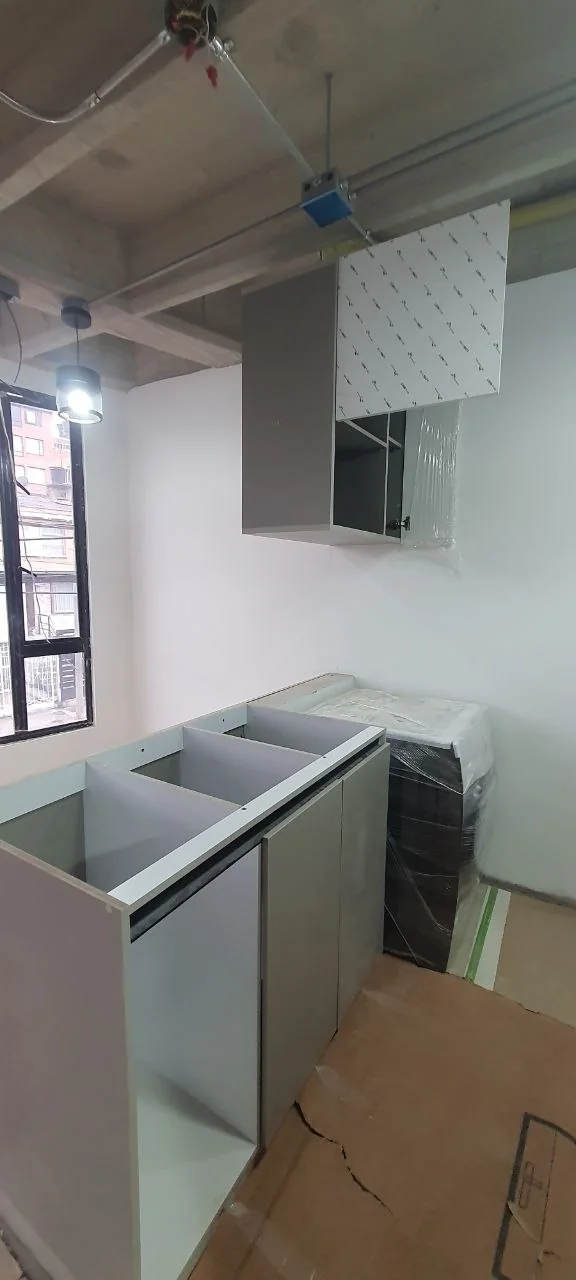
Kitchen cabinetry installation in progress
Recent progress photo — final delivery items are still being completed.
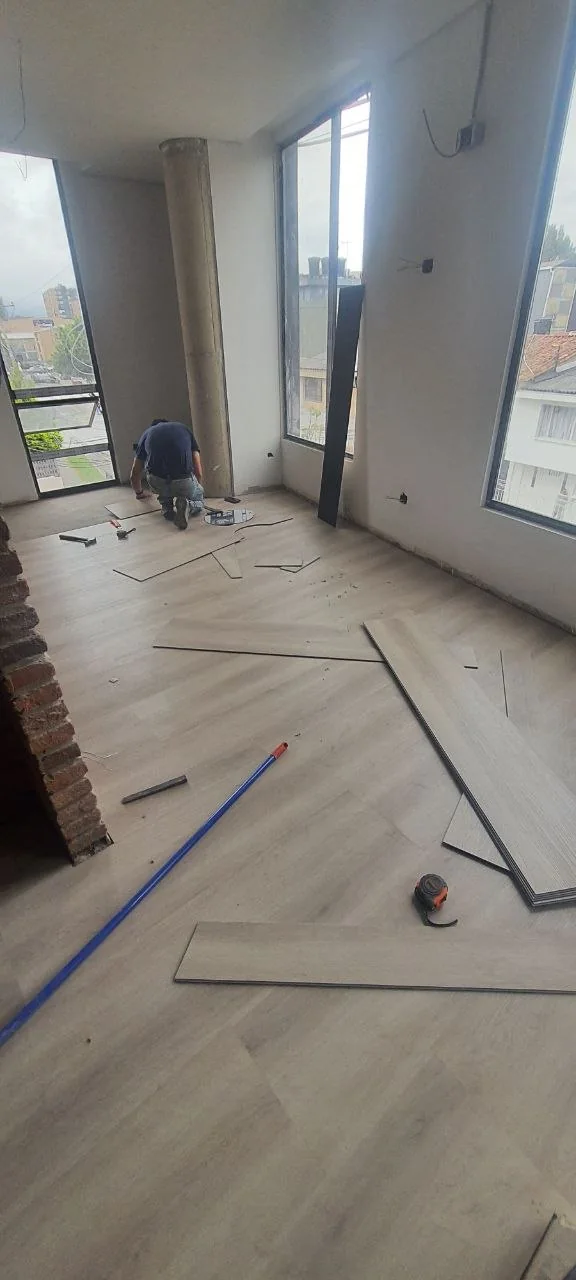
Flooring installation in progress
Recent progress photo — final delivery items are still being completed.
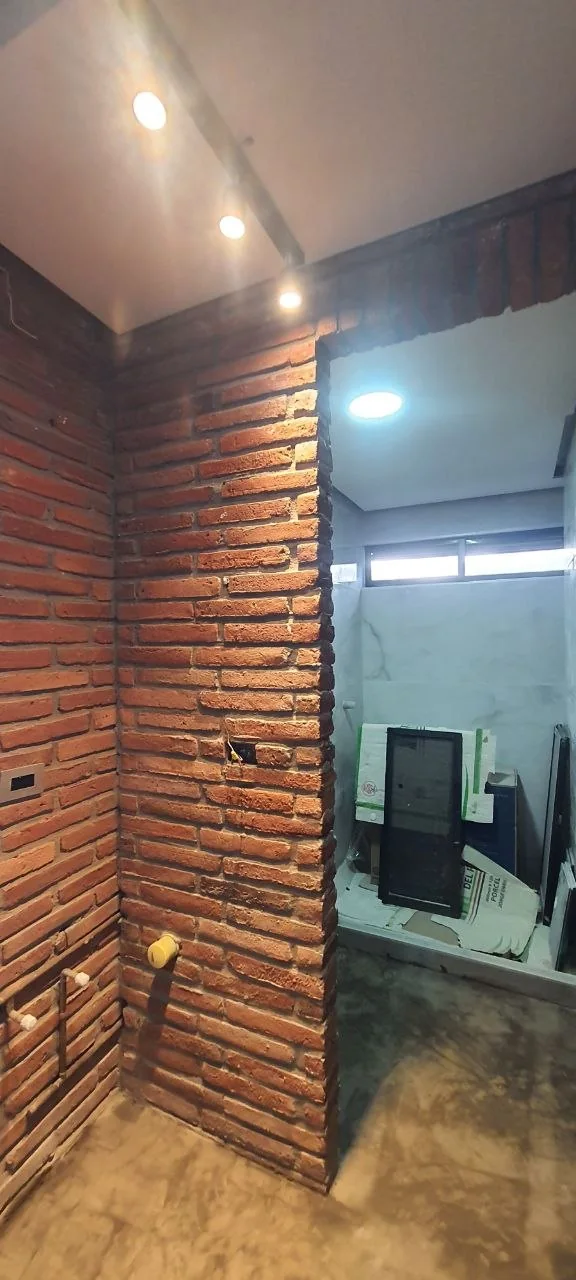
Bathroom and lighting finish work
Recent progress photo — final delivery items are still being completed.
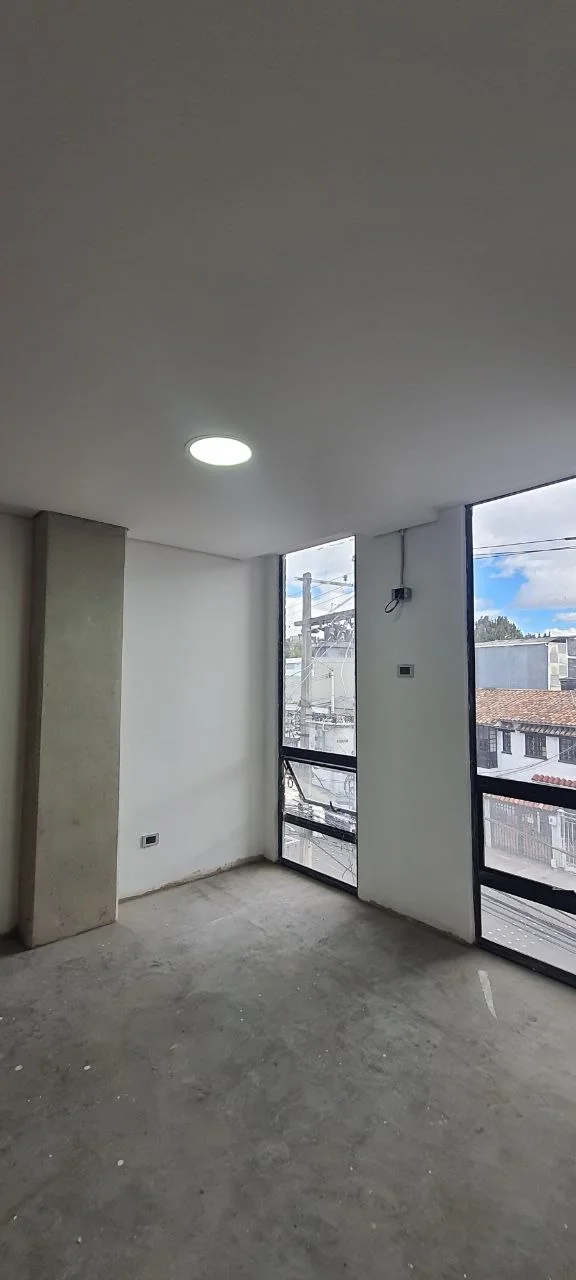
Finished walls and windows in progress
Recent progress photo — final delivery items are still being completed.

From shell to finished apartment

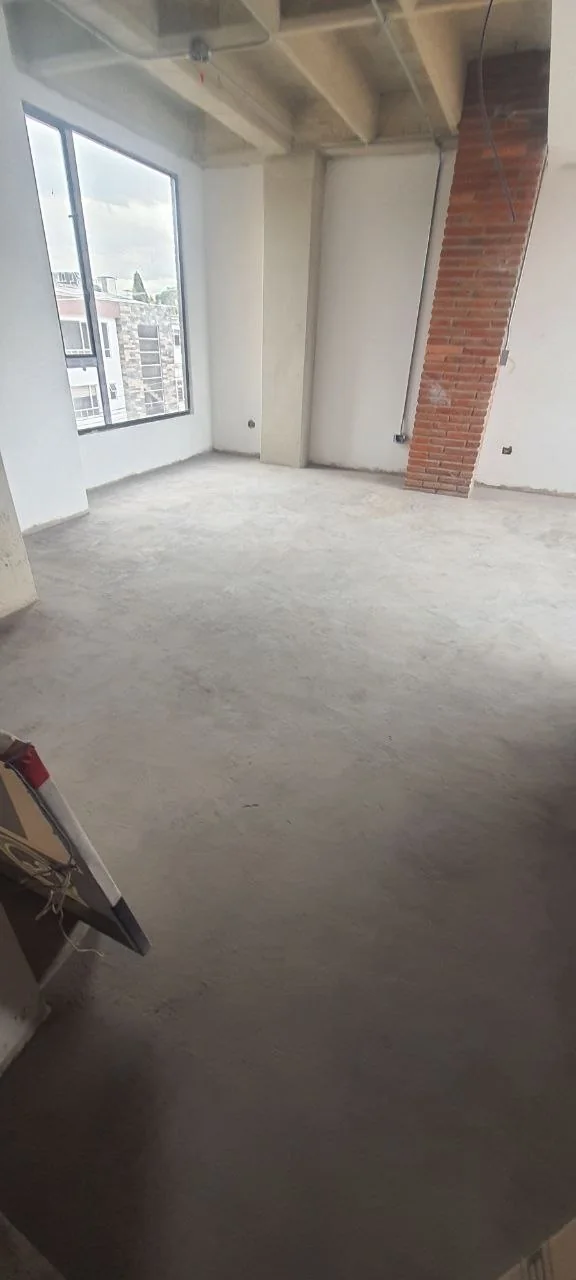
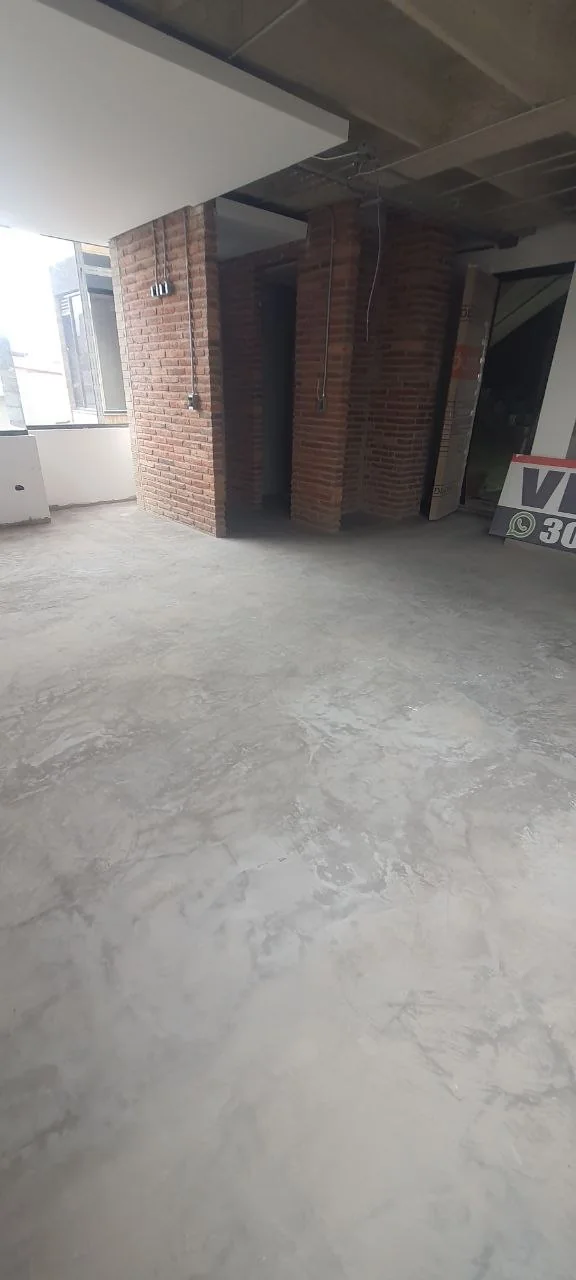
The apartments are moving through final finish work. Current site photos show large windows, exposed brick details, flooring installation, kitchen cabinetry, lighting, and bathroom work underway.

Apartment shell with large windows
Recent site photo — construction progress, July 6–9.
Open-plan apartment shell with exposed brick cores
Recent site photo — construction progress, July 6–9.
Flooring installation underway
Recent site photo — construction progress, July 6–9.
Kitchen cabinetry installation
Recent site photo — construction progress, July 6–9.
See Real Progress

Building overview — not released floors

Upper floors are intentionally held back from the current public release.

4

4th floor

Units 401–404 · Not Released

5

5th floor

Units 501–502 · Not Released · Terrace common area

6

6th floor

Unit 601 · Not Released

7

7th floor

BBQ / rooftop / gym / coworking

Floor plans

Public floor plan exports are being prepared. Request the current unit package by WhatsApp.

Request Unit Package

Request current pricing and CAD reference.

Exact pricing is provided on request. Canadian buyers can receive an illustrative CAD reference using a conservative 2,350–2,550 COP per CAD range. Available units currently fall roughly in the low-to-mid CAD six-figure range.

Request Pricing by WhatsApp